



Mirror stainless steel / Interior commissions
Mushroom forms.
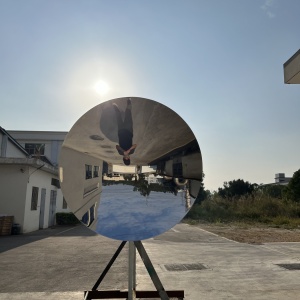
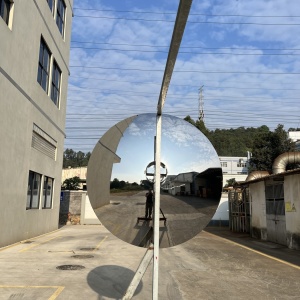
Mirror reflections.
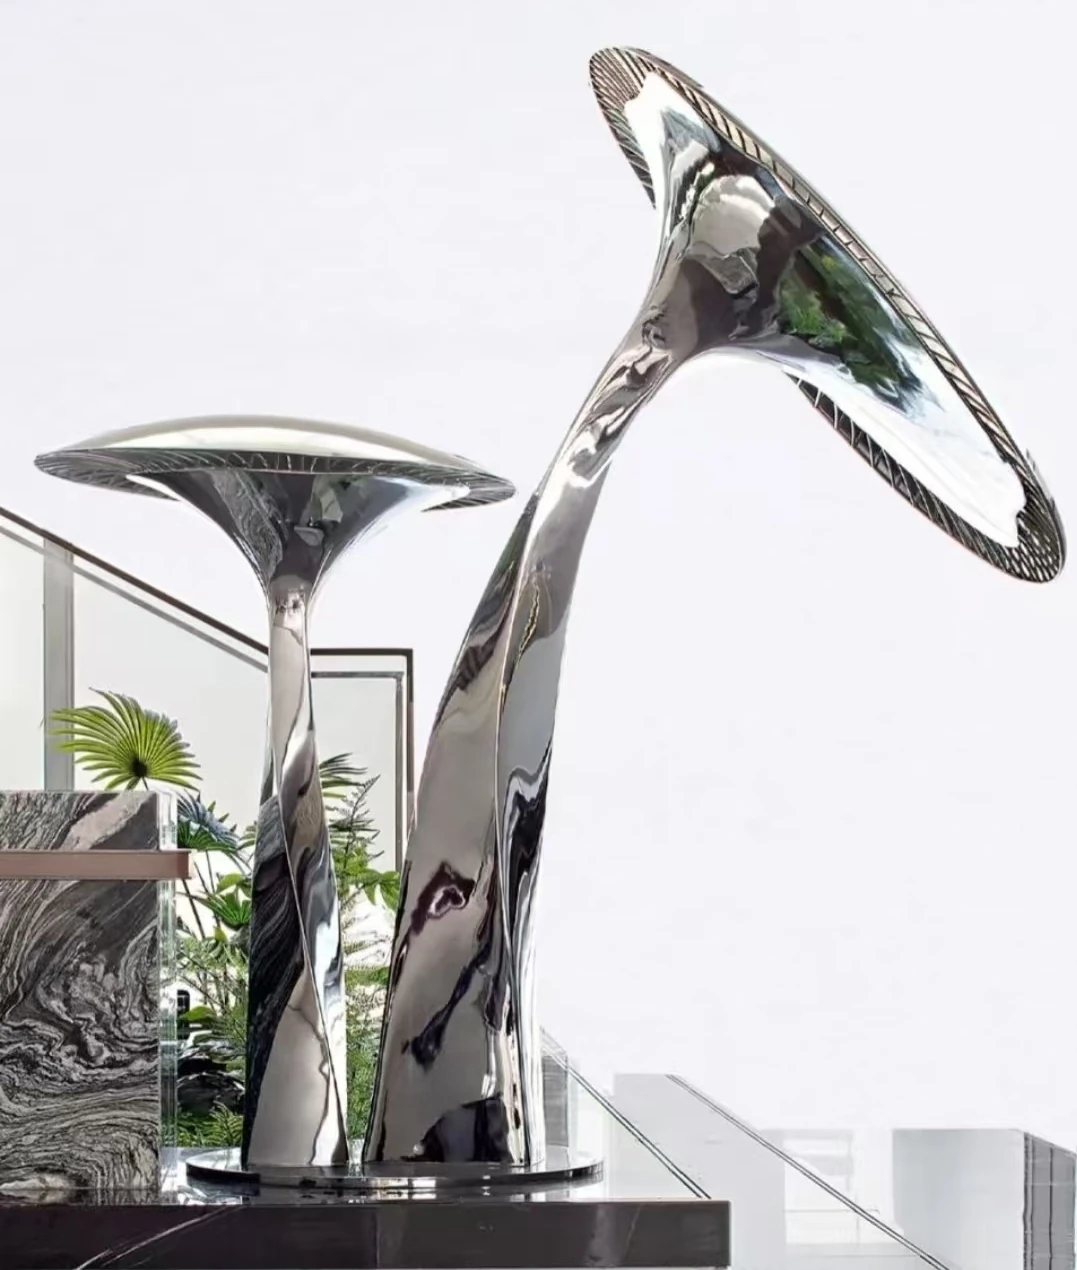
A paired mushroom sculpture combines an upright stem with a taller, curved form. Reflective caps and stems bring the surrounding interior into the composition.
For a new commission, begin with the arrangement, target dimensions and setting. Review the silhouette, finish and base together before defining the fabrication scope.
Form within the space
Consider the view.
Plan the setting.
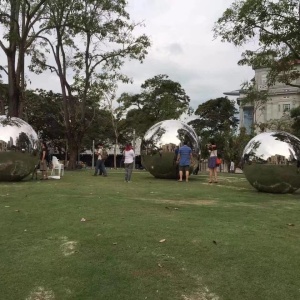
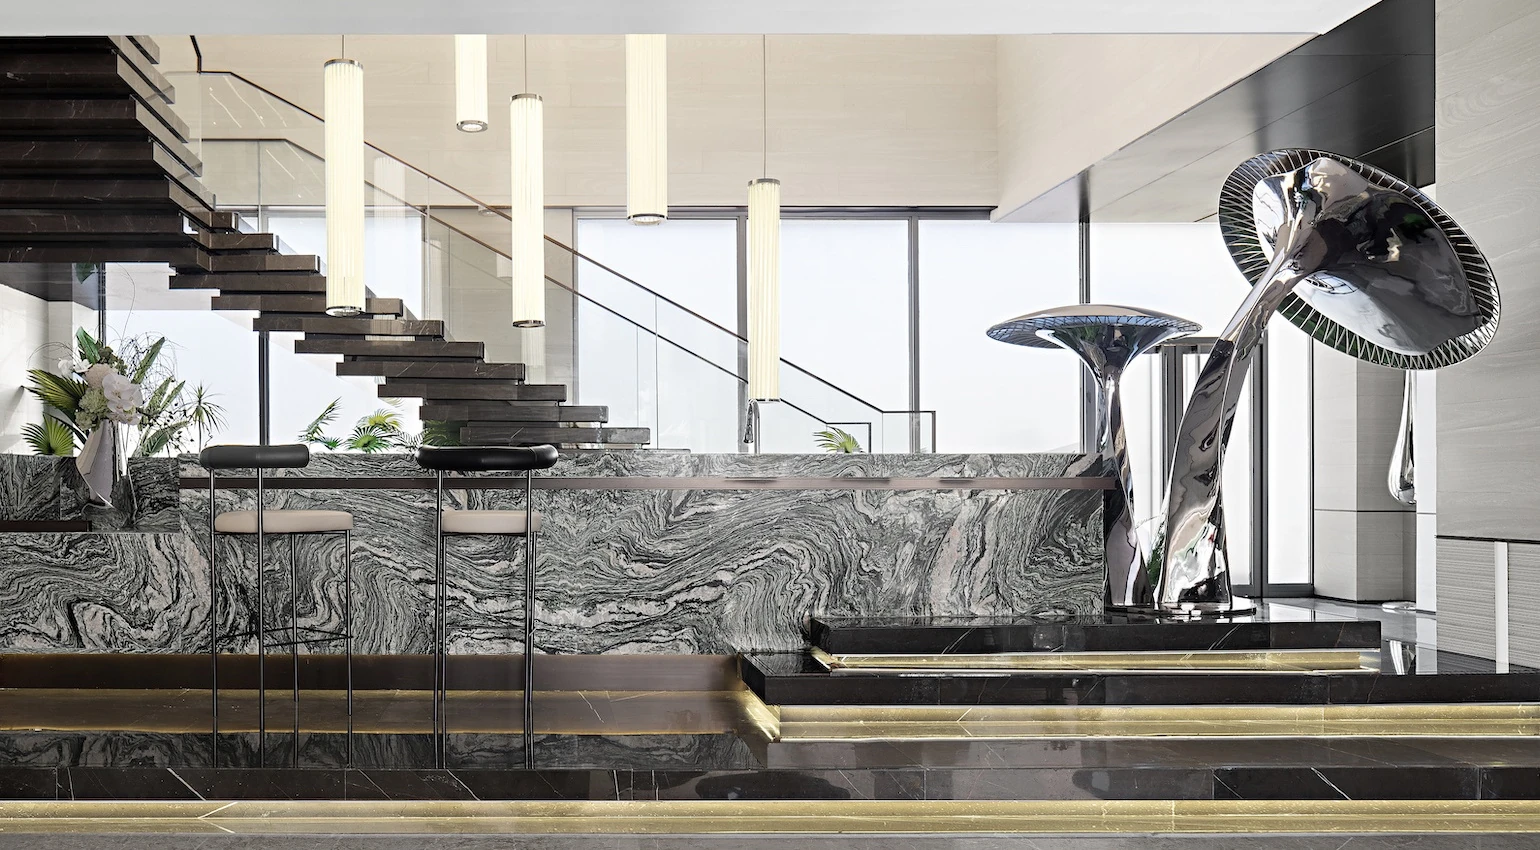
The wider view shows how the pair sits within an architectural composition. For your project, consider the main approach, nearby finishes, lighting and the room available around the sculpture.
Workshop references
Look beneath the caps.
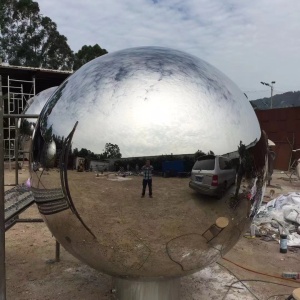
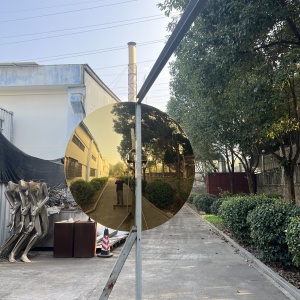
These workshop views provide further references for the paired mushroom form, from the cap undersides to the shared base.

Cap profile
Shape from another angle.
The lower viewing angle reveals the underside of each cap. For a new commission, review the rim profile, underside treatment and visible junctions alongside the main viewing face.
Stem and base
Plan the connection.
The upright and curved stems meet a shared oval base. This closer view helps define the proportions and the visible transition at floor level.
For your installation, agree the base outline, floor interface and fixing arrangement using project drawings and site information.

Define the commission
Three decisions to begin.
- Composition & scale
- Share the preferred number of forms, overall height, cap dimensions and a layout of the proposed space.
- Material & finish
- Provide a mirror-finish reference and the intended environment. Stainless steel grade, thickness and finish criteria are agreed for the new project.
- Base & installation
- Include floor construction, available fixing positions and the access route. Final support and installation responsibilities belong in the agreed scope.
From brief to fabrication
Agree each stage.
- 01
Define
Review the concept, dimensions, site photographs, destination and target date.
- 02
Develop
Resolve the proportions, cap profile, finish reference and base interface.
- 03
Fabricate
Set the forming, joining and polishing sequence against the approved drawings.
- 04
Inspect & pack
Review the agreed details and plan surface protection, handling and transport.
Quality review
Agree the silhouette, visible joints, mirror appearance and base dimensions against drawings and a finish sample. Check the surface from the intended viewing directions.
Packing & installation
Plan protection for the reflective surfaces, component restraint and handling points. Confirm crate dimensions, building access and installation arrangements before shipment.
Before commissioning
Project questions.
Can the height or arrangement change?
Send a sketch or marked-up reference. Proportions and support requirements are reviewed before confirming the design.
Which stainless steel grade is suitable?
The grade depends on the project environment and specification. It cannot be established from the photographs.
Can the form be considered for an outdoor site?
Outdoor use requires a separate review of exposure, structural fixing, finish and site requirements.
What determines the quotation and schedule?
Dimensions, quantity, finish criteria, structural scope, packing and destination inform the proposal and its assumptions.
Start with your space
Share the setting.
Shape the brief.
Send a drawing or reference, target dimensions, site photographs, destination and required date. Include the main viewing directions and any floor or access constraints.